<-- style PDP --> 760 Cope Road, Welland - Detached for sale for $1,149,000
  • new
  • for sale

760 Cope Road

Welland, Ontario, L3B 5N7 - Cooks Mills

$1,149,000

  • Neighbourhood

    Cooks Mills

  • Major Intersection

    Netherby Rd

  • Listed Since: 14 day(s)

  • Last update: today

Overview

  • Property Type

    Detached, 2-Storey

  • Bedrooms

    3

  • Bathrooms

    2

  • Basement

    Exposed Rock + Unfinished

  • Kitchen

    1

  • Total Parking

    15

  • Lot Size

    360x382.5 (Feet)

  • Taxes

    $2,900.00 (2025)

  • Type

    Freehold

Property Description

Property description for 760 Cope Road, Welland

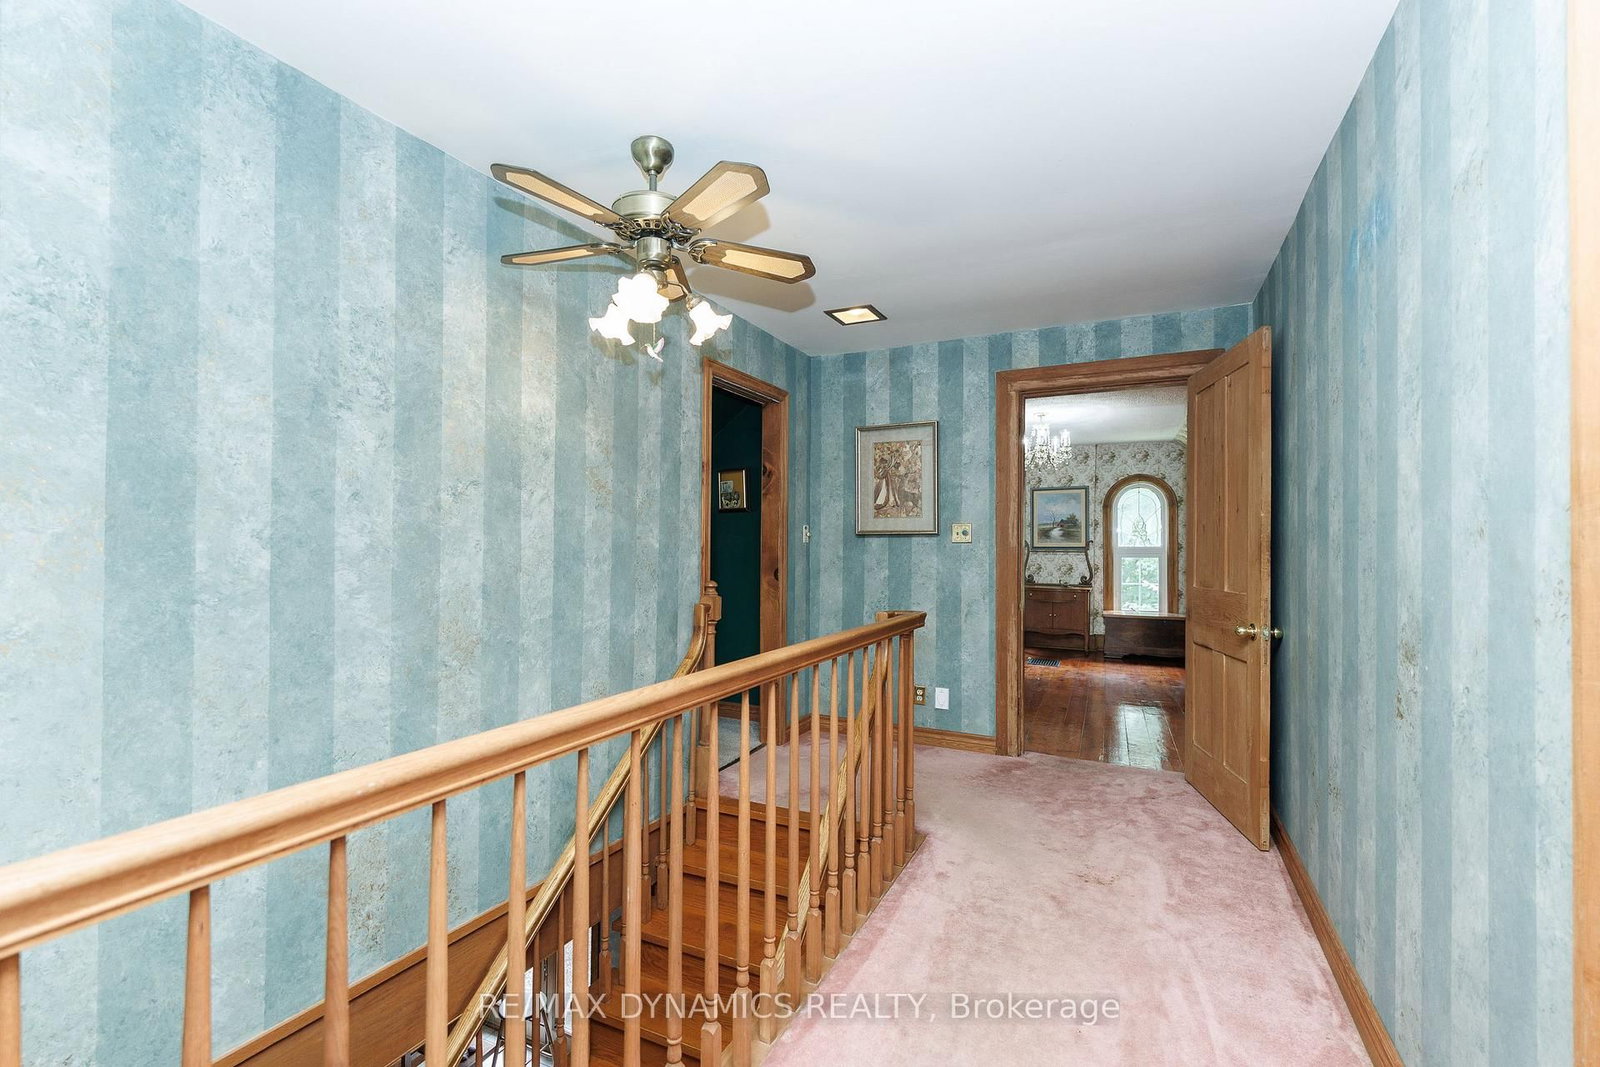
Timeless Character on 3.44 Acres of Natural Beauty! Bring your vision and restore the charm of this impressive two-storey brick century home, beautifully situated on over 3 picturesque acres surrounded by mature trees and peaceful countryside views. Rich in character and architectural detail, this stately residence showcases classic red brick construction, original pine floors, soaring ceilings, unique windows, and elegant arched accents that speak to a bygone era of craftsmanship. Inside, you'll find spacious principal rooms filled with natural light and endless potential. This really special home offers a fantastic opportunity for buyers looking to add their own style and create something truly special. The solid bones, timeless architecture, and generous living spaces provide the perfect canvas for your dream country home. Outside, the expansive 3.44-acre property offers exceptional privacy, mature trees, and plenty of room to enjoy the outdoors. A detached garage, plus barn, plus workshop, adds valuable space for storage, hobbies, or future projects. Whether you're searching for a restoration project, a hobby farm opportunity, or simply a character-filled home with room to roam, this property offers incredible potential in a beautiful rural setting. A rare chance to own a historic country property with character, acreage, and endless possibilities- bring your imagination and make it your own. This could be the lifestyle you've been waiting for!

Listed by RE/MAX DYNAMICS REALTY

  • MLS #

    X13765748

  • Sq. Ft

    2500-3000

  • Sq. Ft. Source

    MLS

  • Lot Irregularities

    n/a

  • Year Built

    100+

  • Pool

    Inground

  • Drive

    Private Triple

  • Garage

    Detached

  • Total Parking

    15

  • Family Room

    N

  • Den

    N

  • Exterior

    Brick

  • Fireplace

    Y

  • Roof

    Other, Metal

  • Foundation

    Stone

  • Elevator

    N

  • Water View

    n/a

  • Laundry Level

    Main

  • Heat

    Forced Air

  • A/C

    None

  • Water

    Other

  • Water Supply

    n/a

  • Sewers

    Septic

  • Central Vac

    N

  • Kitchen

    5.7 x 4.66 ft Main level

    Country Kitchen, Centre Island

  • Living

    5.3 x 4.5 ft Main level

    Bay Window, East View

  • Dining

    4.57 x 4.19 ft Main level

  • Sitting

    4.51 x 4.01 ft Main level

    Fireplace

  • Bathroom

    3.98 x 1.41 ft Main level

    Combined W/Laundry

  • Primary

    4.94 x 4.88 ft 2nd level

  • 2nd Br

    4.74 x 4.05 ft 2nd level

  • 3rd Br

    5.74 x 5.03 ft 2nd level

  • Bathroom

    4.09 x 2.9 ft 2nd level

    3 Pc Bath, Whirlpool

  • MLS #

    X13765748

  • Sq. Ft

    2500-3000

  • Sq. Ft. Source

    MLS

  • Lot Irregularities

    n/a

  • Year Built

    100+

  • Pool

    Inground

  • Drive

    Private Triple

  • Garage

    Detached

  • Total Parking

    15

  • Family Room

    N

  • Den

    N

  • Exterior

    Brick

  • Fireplace

    Y

  • Roof

    Other, Metal

  • Foundation

    Stone

  • Elevator

    N

  • Water View

    n/a

  • Laundry Level

    Main

  • Heat

    Forced Air

  • A/C

    None

  • Water

    Other

  • Water Supply

    n/a

  • Sewers

    Septic

  • Central Vac

    N

  • Kitchen

    5.7 x 4.66 ft Main level

    Country Kitchen, Centre Island

  • Living

    5.3 x 4.5 ft Main level

    Bay Window, East View

  • Dining

    4.57 x 4.19 ft Main level

  • Sitting

    4.51 x 4.01 ft Main level

    Fireplace

  • Bathroom

    3.98 x 1.41 ft Main level

    Combined W/Laundry

  • Primary

    4.94 x 4.88 ft 2nd level

  • 2nd Br

    4.74 x 4.05 ft 2nd level

  • 3rd Br

    5.74 x 5.03 ft 2nd level

  • Bathroom

    4.09 x 2.9 ft 2nd level

    3 Pc Bath, Whirlpool

Thinking of Selling?

Find Out Your Home’s Value in Today’s Market!

No Email or Signup is required to view your home estimate.

estimate your home value

Contact Manoj Kukreja

Sales Representative,
Century 21 People’s Choice Realty Inc.,
Brokerage
(647) 576 - 2100

Manoj profile avatar

Property History

Property history for 760 Cope Road, Welland

This property has been sold 1 time before. Create your free account to explore sold prices, detailed property history, and more insider data.

Sign In / Register

Mortgage Calculator

This data is for informational purposes only.

Mortgage Payment per month

Principal Amount

Interest

Total Payable

Amortization

Amortization

Closing Cost Calculator

This data is for informational purposes only.

Closing Cost Total for this property

Total Cash flow for purchasing this property

Down Payment(%)*
Additional information

Provincial Land Transfer Tax

Ontario Land Transfer Tax Rebate

Toronto Land Transfer Tax

Toronto Land Transfer Tax Rebate

PST on CMHC Insurance Premium

Lawyer Fees

$2,825

Government Registration Fee's

$164

Title Insurance

Closing Cost Total

Total Cash flow for purchasing this property

Provincial Land Transfer Tax

Ontario Land Transfer Tax Rebate

Toronto Land Transfer Tax

Toronto Land Transfer Tax Rebate

PST on CMHC Insurance Premium

Lawyer Fees

$2,825

Government Registarion Fee's

$164

Title Insurance

Down Payment(%)*

* A down payment of less than 20% is permitted only for first-time home buyers purchasing their principal residence. The minimum down payment required is 5% for the portion of the purchase price up to $500,000, and 10% for the portion between $500,000 and $1,500,000. For properties priced over $1,500,000, a minimum down payment of 20% is required.

Thinking of Selling?

Find Out Your Home’s Value in Today’s Market!

No Email or Signup is required to view your home estimate.

estimate your home value

Contact Manoj Kukreja

Sales Representative, Century 21 People’s Choice Realty Inc., Brokerage
(647) 576 - 2100

Manoj profile avatar

Recent Sold Listings in Cooks Mills, Welland

Popular Cities